2D 平面図から 3D 不動産レンダリングへの変換
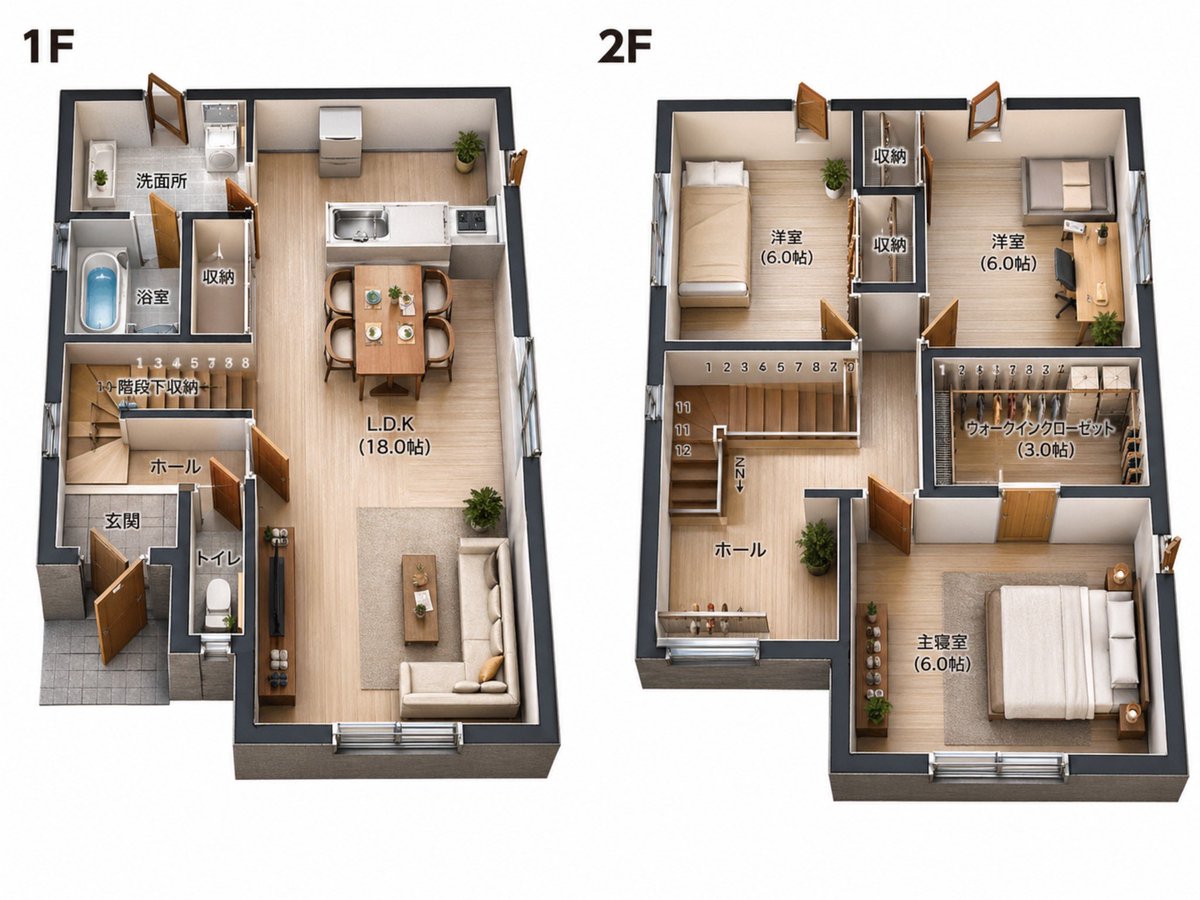
このプロンプトは、シンプルな建築用平面図の参照画像を、元のレイアウトやラベルを維持したまま、家具付きの 3D アイソメトリック不動産マーケティング用ビジュアルに変換します。
プロンプト原文
Using the provided floor plan reference image, convert the 2D black-and-white architectural plan into a clean photorealistic 3D isometric real-estate floor plan render while preserving the original layout, room sizes, labels, and the side-by-side composition of the 1F and 2F plans. Add realistic wall thickness, light wood flooring, soft neutral wall colors, doors and windows with depth, and fully furnished interiors appropriate to each room. Keep all visible Japanese room labels in place, including 1F, 2F, 洗面所, 浴室, 収納, 階段下収納, ホール, 玄関, トイレ, L.D.K (18.0帖), 洋室 (6.0帖) for 2 rooms, ウォークインクローゼット (3.0帖), and 主寝室 (6.0帖). Stage the 1F with 1 kitchen, 1 dining table set for 4, 1 living area with sofa and coffee table, 1 toilet, 1 bathroom with tub, 1 wash area, and small plants. Stage the 2F with 3 sleeping/work rooms total: 1 bedroom with a single bed, 1 room with a desk and chair, and 1 master bedroom with a double bed, plus 2 storage spaces and 1 walk-in closet with shelving. Use a bright catalog-style presentation on a plain light background, viewed from a slightly elevated angled top-down perspective, suitable for a property sales brochure.
おすすめの設定
下のサンプルは原作者のツールによる出力です。ここでは Vorapix で使うならどのモデルか、を示します。
- モデル
- Nano Banana 2
クレジットとライセンス
カテゴリ
- Product Photography
- 3D Render
- Architecture & Interior